
Dining Sets for Malaysian Condo Open Plans — Size, Seats and Clearance
How to choose a dining table and chairs for Malaysian condo open plans — seat counts, chair pull-out space, sideboards and festival hosting without blocking the sofa.
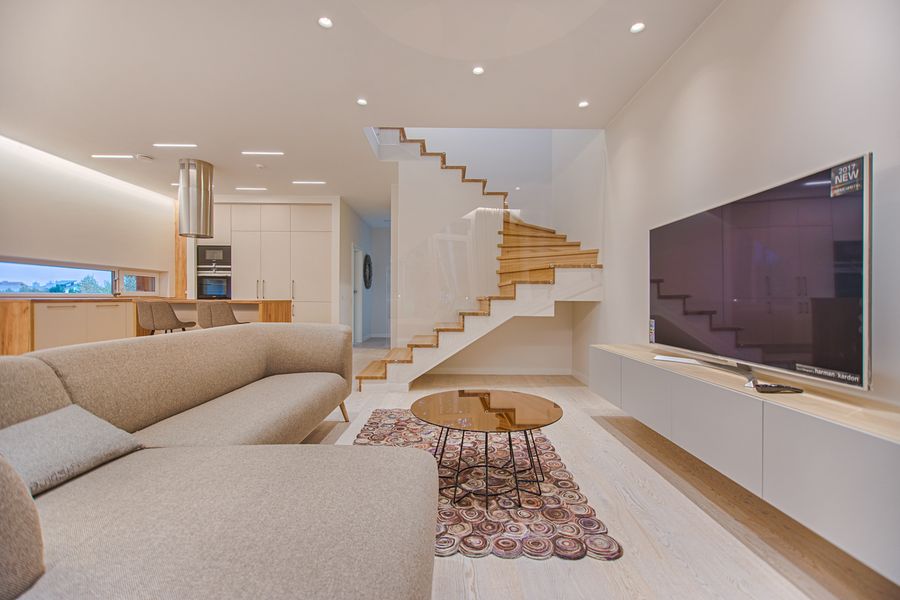
Most new Malaysian condominiums do not have a separate dining room. The table shares one rectangle with the sofa, the TV wall and the path to the balcony or dry kitchen. A six-seater that looked correct in a mall atrium can choke that rectangle, pin guests against a sofa back, and make weeknight meals feel like a furniture obstacle course.
This guide is about sizing a dining setup to the plan you actually live in: how many seats you use on a Tuesday, how many you need at Hari Raya or Chinese New Year, and when a sideboard does more work than a bigger table. It sits alongside the room-by-room condo furnishing guide and the dining room category. Use those for the wider sequence of what to buy first; use this page when the dining niche is the decision in front of you.
Why open-plan condos punish oversized dining sets
An open-plan living–dining zone is one room with several jobs. In landed houses, a formal dining room can absorb a long table because the living hall is a different space. In a two- or three-bedroom condo, those jobs overlap:
- Weeknight meals for two to four people
- Laptop or homework overflow when the study corner is occupied
- Parcel and grocery landing after the lift ride
- Festival seating when family visits
- A walkway that must stay open to the kitchen and balcony
Showrooms photograph tables with chairs pushed in. Real life needs chairs pulled out. If you only measure the tabletop, you will order a set that fits the floor plan on paper and fails the day it is assembled.
Housing stock context matters too. A large share of recent Malaysian supply is high-rise, which NAPIC tracks in its property publications. Compact unit sizes are normal, not a personal planning failure. Furnish the dining zone to the unit, not to a catalogue lifestyle photo.
Measure the niche before you choose a seat count
Stand in the empty (or still-furnished) dining spot and record four numbers:
- Wall length where the table will sit, or the clear span if the table floats in the room.
- Depth available from that wall (or from the table centre) to the sofa, kitchen island, or balcony door track.
- Door and drawer swings nearby — fridge, dry-kitchen cabinets, balcony sliding door.
- Walkway you refuse to lose. A practical minimum is about 70–80 cm of clear passage when nobody is seated, and more when chairs are in use.
Then subtract chair pull-out. Plan roughly 75–90 cm behind each occupied chair so a person can sit and stand without scraping the sofa or the wall. A 80 cm deep table plus two chair pull-outs can demand well over 2.4 m of depth before anyone has walked past. Many condo dining niches are shorter than that once the sofa is placed.
Write the usable rectangle on paper. If a six-seater’s occupied footprint does not fit inside it, the set is too big, regardless of the discount.
Seat counts that match how Malaysians actually eat
Two seats
Studios and some one-bedroom units eat at a small table, a breakfast bar, or even a sturdy side surface. A two-seater is honest if you rarely host. Keep one folding chair in a cupboard for the occasional third person rather than buying a four-seater that blocks the only path to the balcony.
Four seats
This is the default that works for many couples and small families in Klang Valley, Johor and Penang condos. Four covers weeknights. Extra guests can use the sofa zone, a balcony stool, or borrowed chairs for one weekend — they do not need a permanent six-seater footprint.
Round and square tops often circulate better than long rectangles in a square niche, because corners do not jab the walkway. Rectangular tops suit a long wall if one short end faces the kitchen and the long side is not the main traffic lane.
Six seats
Buy six only when you host often and the occupied footprint fits. A six-seater is reasonable in larger three-bedroom units, dual-key layouts with a real dining recess, or penthouse-style plans with a wide combined hall. It is a poor default for a 700–900 sq ft two-bed where the living zone is already carrying an L-shape sofa.
If festivals are the only reason you want six, consider a four-seater plus two folding or stackable chairs stored in the bedroom or utility closet. You pay for peak days a few times a year without living inside the peak layout every night.
Chair shape, armrests and the “pushed-in” illusion
Armchairs at the heads of a table look formal and steal width. In a condo, armless side chairs usually pack tighter and slide under the top more cleanly. Check:
- Seat height versus table apron (knees should not hit the underside)
- Chair back height versus window sills and sofa backs in the sightline
- Whether chairs tuck fully under the top when you need the walkway
- Leg style: splayed legs catch feet and robot vacuums more often than straight legs on tile
Upholstered seats feel better for long festival meals and show drink rings and curry splashes faster. Wipeable seats or removable covers suit households with children. Malaysian dining is often sauce-heavy; a fabric seat that cannot be wiped will look tired within a year beside a tiled open kitchen.
When a sideboard beats a bigger table
Crockery, rice cookers, festive serving dishes and the spare tablecloth do not all belong on the tabletop. If the dry kitchen is shallow, a sideboard on the dining wall stores that overflow and lets you keep a smaller table.
The AURIS Side Board is the storage piece on this site that fits that role: it can live in the dining zone or, in a tighter foyer plan, in the entry room. Use it for plates, trays and closed clutter. Do not also buy a six-seater “because the sideboard made the wall look empty.” The sideboard is the reason the table can stay smaller.
Kitchen wall storage such as the OLIVER cabinet handles a different job — appliances and dry goods near the cookline. It does not replace dining-chair clearance. Browse kitchen guides if the bottleneck is counter space rather than seats.
Coordinate the table with the sofa, not against it
Open plans fail when the dining set and the sofa are chosen from different showroom trips with no shared measurement. The longest sofa piece and the longest table edge should not both claim the same traffic lane.
If you already have or plan an L-shape, read the L-shape sofa guide before you lock the table size. A chaise that points toward the dining niche steals the chair pull-out zone. A straight three-seater such as DOUGLAS sometimes leaves a cleaner dining rectangle than a large L in the same hall. Modular sets like FLEX can be split so one piece sits on the TV wall and the dining side stays open.
Leave a visible gap between the back of dining chairs (when tucked) and the front of the sofa or coffee table. If that gap disappears, people will stop using one of the two zones.
Materials in a humid, air-conditioned hall
Condo dining zones sit under air conditioning for long evenings and in humid air when the balcony door is open after rain. That cycle is hard on poorly sealed timber and on laminates with swollen edges.
Prefer:
- Sealed edges on laminated or veneered tops
- Metal or well-finished wood legs that do not sit in condensation
- A finish you can wipe after meals without special oils every week
Leave a small air gap if a sideboard stands on an external wall. The same damp-and-mould caution that applies to bedrooms applies here: do not shove a full-height cabinet tight against a cold external wall with wet cleaning cloths stored behind it. The World Health Organization’s notes on dampness and mould in housing are a useful reminder that furniture placement is also a ventilation decision.
Coasters are not optional on Malaysian tables. Cold drinks sweat heavily. A “stain-resistant” claim still loses to a puddle left overnight.
Light, glare and the evening meal
Many condo dining spots face the balcony. Afternoon sun can make a glossy tabletop unusable and bleach a pale finish. If the only power point for a pendant is off-centre, decide whether you will live with that or use a floor lamp, because chasing a perfect ceiling point often means drilling that a rental agreement or management office restricts.
Warm light makes food look better than a single cool downlight. You do not need a designer fitting. You need a source that does not shine into people’s eyes when they sit, and that does not rely on the TV backlight as your dining lamp.
Delivery, lifts and assembly
Dining tables often ship with legs detached, which is good for freight lifts. Chairs are the surprise: four or six cartons plus a tabletop can fill a service lift in one trip and block the corridor if you schedule them on the same evening as a sofa delivery.
Confirm with building management before the slot. Protect lobby tiles. Assemble on a sheet so legs are not dragged across polished porcelain, which is common in newer Malaysian launches.
After assembly, rock the table. Condo slabs are not perfectly level. Adjustable feet or a discreet pad under one leg beat a table that clicks every time someone leans on it — and that click travels to the unit below.
Our delivery notes cover access basics. Re-measure the lift door and the unit door, not just the dining niche, before you pay for a top that cannot turn the corridor.
A simple decision sequence
- Measure the occupied footprint, including chair pull-out and the walkway you must keep.
- Choose two, four, or six seats from real hosting frequency, not from the showroom display.
- Prefer armless chairs if the niche is tight.
- Add a sideboard if crockery is the problem, instead of widening the table.
- Check the sofa plan in the living room guides so the two zones do not collide.
- Confirm lift dimensions, then contact for a current quote. Guide prices on this site are indicative.
Common mistakes
Buying the festival table for a weekday life. You host four times a year and squeeze past chairs the other 360 days.
Ignoring the sofa you already own. The dining set is planned as if the living zone were still empty.
Chairs that do not tuck. The walkway only exists in the product photo.
Matching a dark glossy top to a west-facing balcony. Glare at dinner, visible rings by the weekend.
No storage, so the table becomes a shelf. Letters, laptops and sauces live on the eating surface because nothing closed is nearby.
Sample layouts
Studio or small one-bed. A two-top against a wall or window, chairs tucked, no sideboard unless the foyer is doing double duty. Keep the balcony door clear.
Typical two-bed open plan. A four-seater, armless chairs, and a sideboard on the short wall if crockery overflows the dry kitchen. Sofa on the long TV wall, not wrapping into the dining chairs.
Larger three-bed or corner unit. A four-seater still often wins. Step up to six only after you tape the occupied footprint on the floor and can still walk to the kitchen with chairs pulled out. A sideboard remains useful for festive serving pieces.
Household that works from the table. If the dining top is also the weekday desk, choose a stable top, a chair you can sit on for two hours, and a basket that clears the laptop before dinner. The study corner guide covers glare and power points when the table is doing that second job.
What to read next
- Dining room guides
- AURIS Side Board
- How to furnish a Malaysian condo
- L-shape sofa buying guide
- Buying info and FAQ
Final takeaway
A dining set for a Malaysian condo open plan is a clearance problem first and a style problem second. Count the seats you use on ordinary nights, protect chair pull-out and the path to the kitchen, and store the overflow in a sideboard instead of inflating the table. The set that fits on a Tuesday will still host a festival weekend if you keep two extra chairs in a cupboard. The set that only fits in a showroom will annoy you every single evening.