
Best TV Cabinet Size for Malaysian Condos
How to choose a 4ft or 5ft TV cabinet for Malaysian condo living rooms — 55-inch and 65-inch screens, wall versus floor units, devices and walkways.
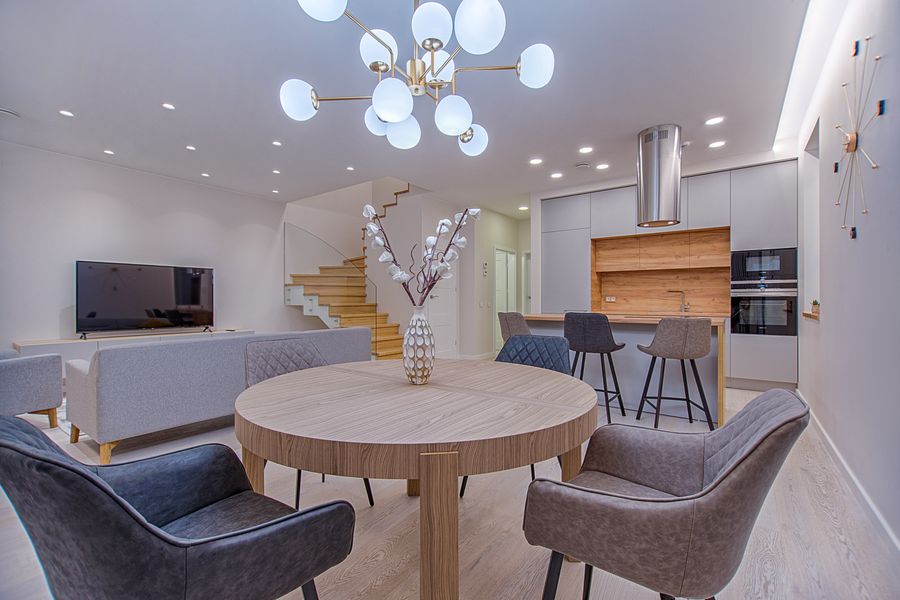
Malaysian condo living rooms are compact, and the TV wall is usually the only wall that can hold both a screen and storage. The wrong cabinet looks oversized, blocks the walk to the dining area or balcony, and still fails to hide the decoder, the router and a coil of cables.
This guide is the longer version of the sizing question: 4ft versus 5ft, wall-mounted versus floor-standing, how much depth devices really need, and how the cabinet has to live with the sofa. It pairs with living room guides and the L-shape sofa guide, because the cabinet and the seats are one composition.
Measure the feature wall before the screen size wins the argument
The cabinet has to fit the wall you have, not the wall in the product photo. Measure:
- Clear wall width between columns, door frames, or the balcony return
- Height to the ceiling, to any bulkhead, and to the air-cond if it sits on that wall
- Skirting height and whether the cabinet back needs a notch for it
- Power and aerial or fibre points, which are often low and off-centre
- The walkway in front of the cabinet once the sofa and coffee table are in place
Allow about 10–15 cm of visual clearance on each side of the TV if the screen sits on or just above the cabinet. That gap keeps the panel from looking wedged. It is not extra storage. Do not fill it with speakers that then overhang the walkway.
A common mistake is buying the cabinet to match a future 75-inch TV when the wall and the viewing distance only support the 55-inch you own. Size the cabinet to the screen you will use this year and to the wall that cannot move.
4ft cabinets and 55-inch screens
For many 55-inch panels, a 4ft (about 120 cm) cabinet is the one that leaves side gaps and still fits a short feature wall. The NEVA 4FT wall cabinet is the reference piece in that width: a wall console that keeps the floor clearer for vacuuming and for the path across the room.
Choose 4ft when:
- The clear wall is only a little wider than 120 cm plus a small margin
- The TV is 55 inches or smaller
- A 5ft body would meet a column, a curtain, or the dining chair zone
- You want the cabinet to look lighter than the sofa opposite it
A 4ft top will not hold a soundbar plus two large speakers plus a row of decor. Decide whether the soundbar lives on the cabinet or is wall-mounted under the TV. If it must sit on the top, measure its length against 120 cm before you order.
5ft cabinets and 65-inch screens
Step up to 5ft (about 150 cm) when the panel is 65 inches and the wall can take it. Both the ANNE 5FT TV cabinet and the NEVA 5FT wall cabinet sit in that width. ANNE is the mixed open-and-closed floor-style cabinet in the guide set. NEVA 5FT is the wider wall version of the 4ft NEVA.
Choose 5ft when:
- The wall is long enough that a 4ft cabinet would look like a stub under a wide screen
- You need more closed storage for consoles and boxes
- The extra 30 cm does not collide with a doorway or the end of an L-shape chaise
Do not buy 5ft “for balance” if the tape says the side clearance disappears. A slightly narrower cabinet under a 65-inch TV, with the screen wall-mounted and centred, often looks calmer than a cabinet that sticks into the walkway.
Wall-mounted versus floor-standing
Wall consoles free the floor, which matters in studios and small two-bedroom units where a robot vacuum or a broom is part of the week. They also make the room feel taller. They require fixing into a wall that can take the load. In a rental, drilling may be forbidden. Party walls and columns hide pipes. If you cannot confirm what is inside the wall, do not guess.
Floor-standing cabinets suit rentals, uneven DIY confidence, and rooms where you want to move the piece later. They take more visual weight and more floor. They are the correct choice when management or a landlord has said no to drilling. Put felt under the feet so the tile survives.
Either type should leave the balcony door and the path to the dining table clear. If you are still choosing the sofa, tape both pieces. An L-shape chaise plus a deep cabinet is how open plans lose their last walkway.
Depth, devices and heat
Width is the number in the product title. Depth is why the doors stop closing. Count what must live in or on the cabinet:
- Decoder or streaming box
- Router, if the fibre point is on this wall
- Game console
- Soundbar
- Spare remotes, headphones, a small games stack
Closed compartments hide clutter. They also trap heat if a console is running with no gap. Leave ventilation space the manual asks for, and do not pack the shelf tight against the rear panel if cables need to exit. Mixed open and closed storage — the pattern described on the ANNE guide — keeps remotes reachable and the rest out of sight.
Cable cutouts only help if they line up with your power point. Crouch and look. A beautiful cabinet with a cable loop down the front is a failed plan. A short trunking along the skirting is better than a permanent tangle.
If the router must stay here for signal reasons, the study desk in another room may need a mesh node rather than a second router. That constraint is covered from the desk’s point of view in the work-from-home study guide.
Height, eye line and the sofa
The centre of the screen should sit near seated eye height for the people who actually watch, not at standing height because a shop display was hung high. A low cabinet with a TV on top can be right for a low sofa. A wall-mounted screen above a low console can be right if the mount tilts slightly down.
Measure from the seat of your sofa, not from the floor in the abstract. Deep L-shape seats put you further back and lower. If you have not chosen the sofa yet, decide the seat height roughly before you fix a wall mount. Moving a screwed mount later means more holes.
Children and the glow at night are a household rule, not a cabinet feature. What the cabinet can do is give the screen a stable home so it is not perched on a dining chair “temporarily” for a year.
Finishes, glare and humidity
Glossy doors reflect balcony sun and the screen itself. A matte or wood-tone finish is calmer in a west-facing condo hall. Pale finishes show dust on horizontal surfaces within days. That is normal in an open window-and-AC cycle. Wipe the top. Do not choose white solely from a render if you will resent the cloth.
Leave a small gap behind a floor cabinet on an external wall so the back panel is not a cold, damp seal. Drinks sweat in this climate. A coaster on the one open shelf will save the edge tape. Swollen edges are almost always moisture, not “bad luck” after a year of cold cans.
Value and clearance options
If the width and the door type are right, colour is the flexible part. The AURIS TV cabinet is the clearance option in this set when you want the function at a lower guide price and you can accept the finish that is available. Clearance is a poor bargain if the piece is the wrong 30 cm. Measure first, then shop the clearance list.
Side storage that does not belong under the TV — spare tableware, board games, a printer — may fit a sideboard on another wall better than a deeper TV cabinet. Deepening the TV unit to solve a storage problem you could solve elsewhere is how walkways disappear.
Budget and order of buying
The TV cabinet is a Phase 2 piece in many moves: after the bed and a basic sofa, before decorative shelving. The leisure and home budget guide puts media storage in that middle step on purpose. If you already own a screen on a temporary table, you are not in an emergency. You are in a measuring problem.
Get the current quote via contact. Figures in the product guides are indicative, which the FAQ also spells out. Delivery access for a 150 cm carton is usually easier than for a sofa, and it can still fail a passenger lift if the building insists on the freight lift only on certain days. Check delivery before the slot.
Layout recipes
Studio. 4ft wall cabinet if drilling is allowed and the TV is 55 inches or below. Floor cabinet if it is a rental. No 5ft unless the single wall is unusually long.
Two-bed, 55-inch, short pier between a column and a door. NEVA 4FT. Keep the sofa as a straight seat so the cabinet is not facing a chaise that lands in front of the doors.
Two-bed or three-bed, 65-inch, long feature wall. ANNE 5FT or NEVA 5FT. Centre the screen. Leave 10–15 cm of cabinet or visual margin so the panel is not wider than the furniture in a way that looks accidental — if the TV is wider than the cabinet, that can still look deliberate when it is centred and the cables are hidden.
Household with a console and a soundbar. Prefer the layout with real shelf height and ventilation over the shallow unit that only looks slim in a side photo.
Assembly checks
- Cabinet is level. Condo floors often are not.
- Doors and drawers close without rubbing after you load them
- Wall fixings hit structure, not just plaster, if it is a wall console
- TV is centred and the cables use the cutout
- You can still walk from the sofa to the kitchen and open the balcony door
- The fibre point is reachable without pulling the whole unit out every time the router restarts
Sound, remotes and the evening the cabinet is for
A cabinet can be the right width and still feel wrong at 9 p.m. if the soundbar blocks the screen’s infrared port or the remote has nowhere to live except on the sofa arm. Leave a small open niche or a tray for two remotes and nothing else. The moment that niche holds mail, it has stopped being part of the TV wall.
If you use a soundbar, confirm it does not overhang the cabinet ends and that it does not sit so high that it covers the bottom of a 55-inch panel on a low 4ft unit. Wall-mounting the bar under the TV is often cleaner in a condo because the cabinet top stays a thin visual line. It is one more set of holes, so renters should prefer a bar that sits on the cabinet and still fits the measured width.
Night use is the other test. A glossy door becomes a second screen in a dark room. If that reflection sits in your eyeline from the sofa, a matte door or a slightly different seat position will do more than another shelf. Watch one programme from the real seat after assembly, with the lights you actually use, before you decide the layout is finished.
Final takeaway
Choose the TV cabinet from the wall and the screen you have: about 4ft for a 55-inch on a short pier, about 5ft for a 65-inch on a longer wall, wall-mounted if you can fix it safely, floor-standing if you rent. Then give the devices depth, heat and a cable path. A cabinet that is 30 cm too wide will bother you every day. A cabinet that is the right width and a flexible colour will disappear into the room, which is what a condo TV wall should do.